1 Introduction
| Location | Noosa Hinterland, Queensland |
|---|---|
| Lead Architect | Liam Hogan |
| Year | 2022 |
| Construction | Studio Lykke |
Skjul Hus takes its name from the Danish for "shelter house." The design borrows from Spanish Colonial massing and the crisp geometry of 1950s Palm Springs modernism, reworked for a subtropical ridge line, hard white architecture against soft landscape.
2 Gallery
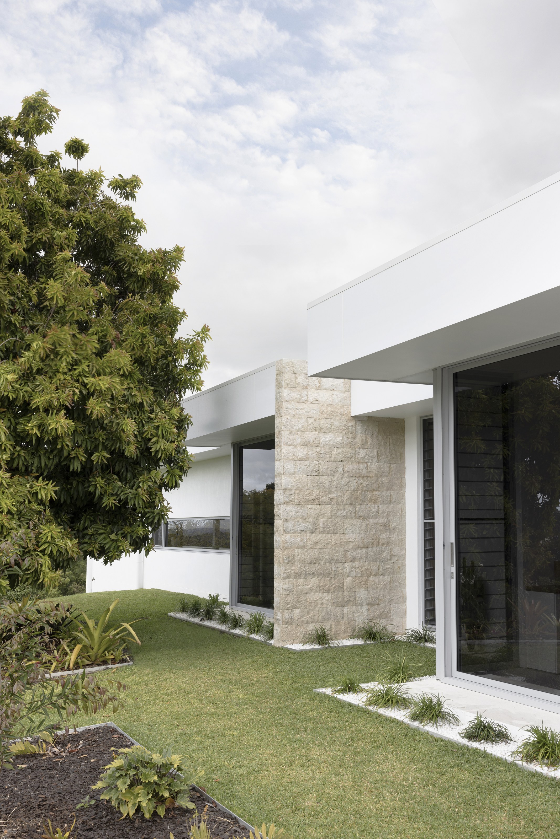
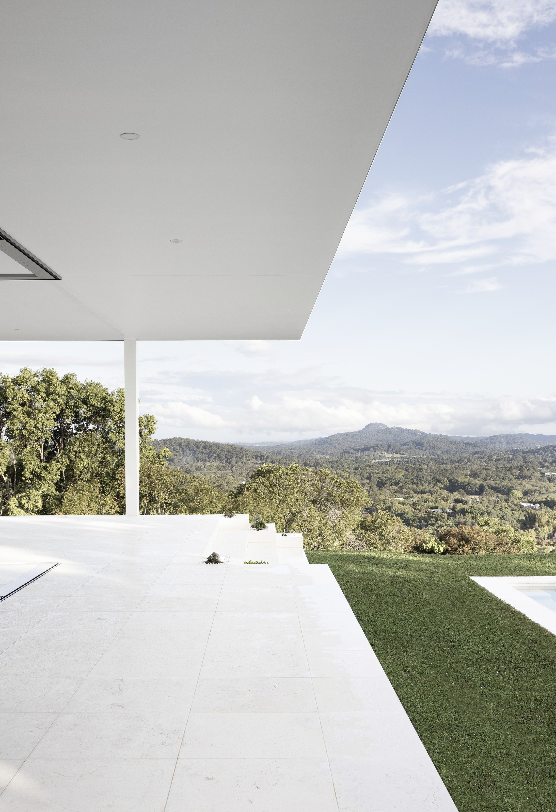
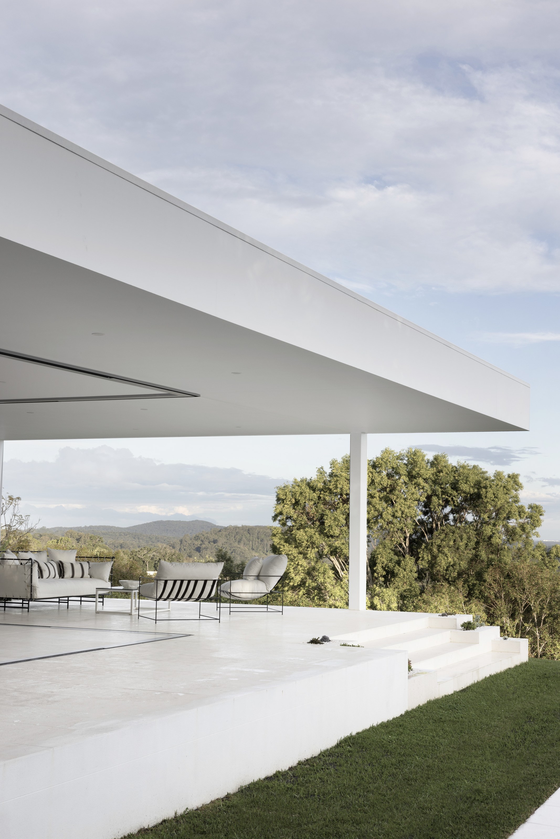
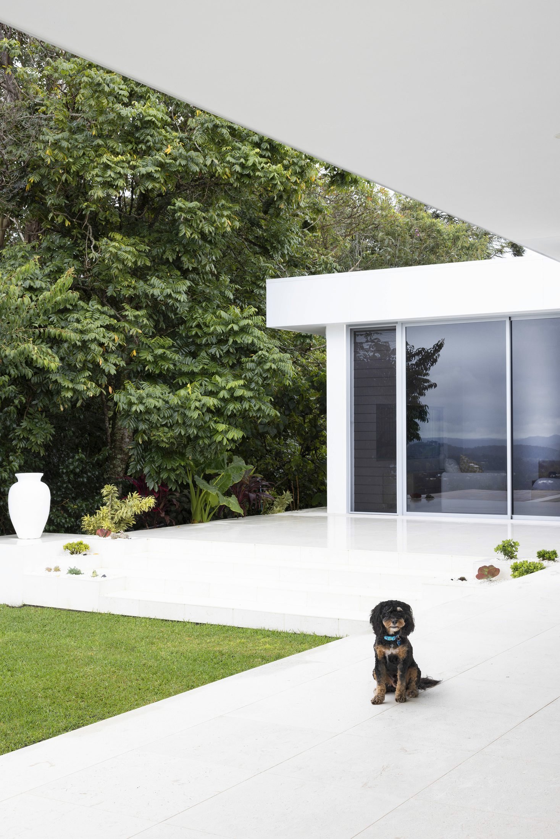
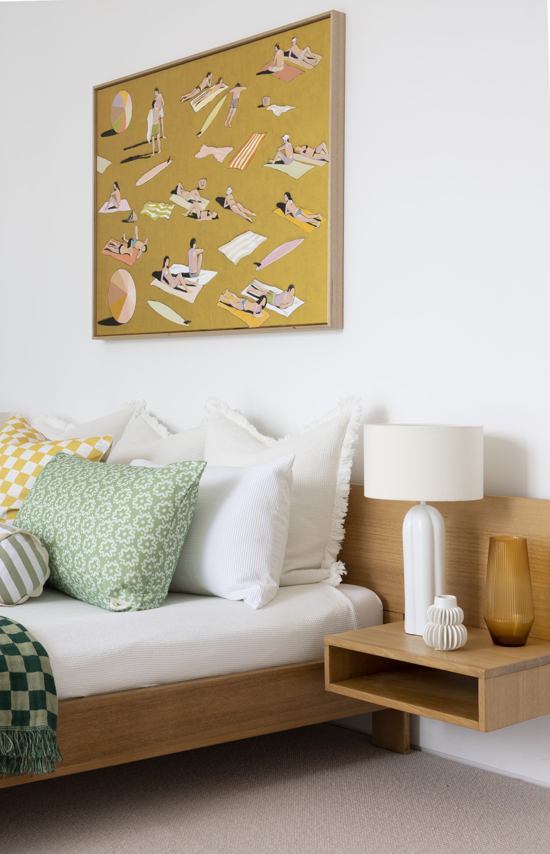
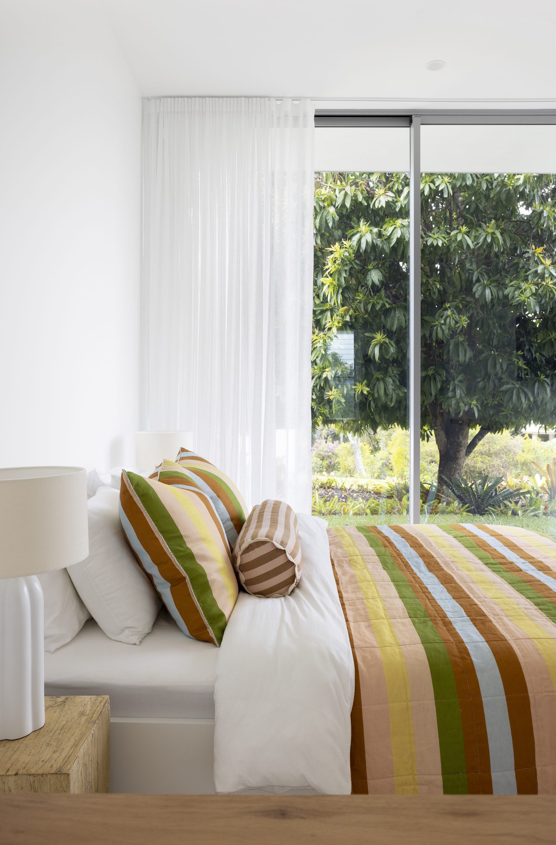
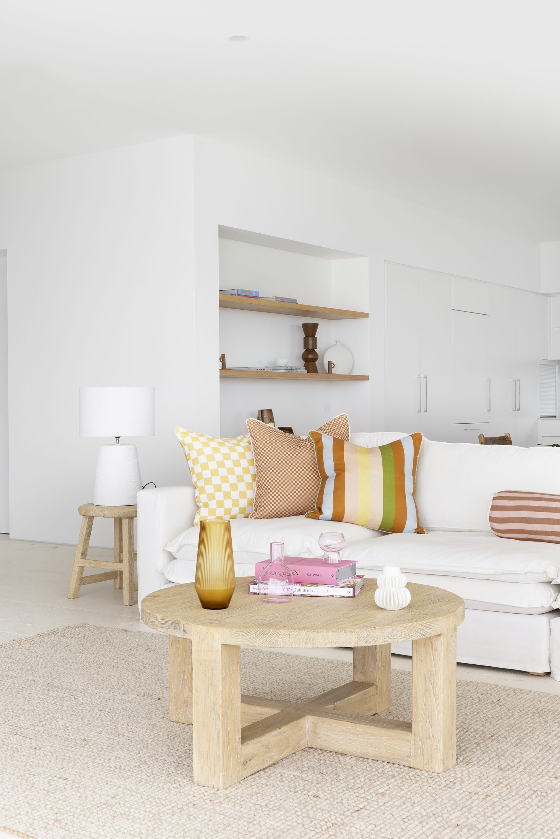
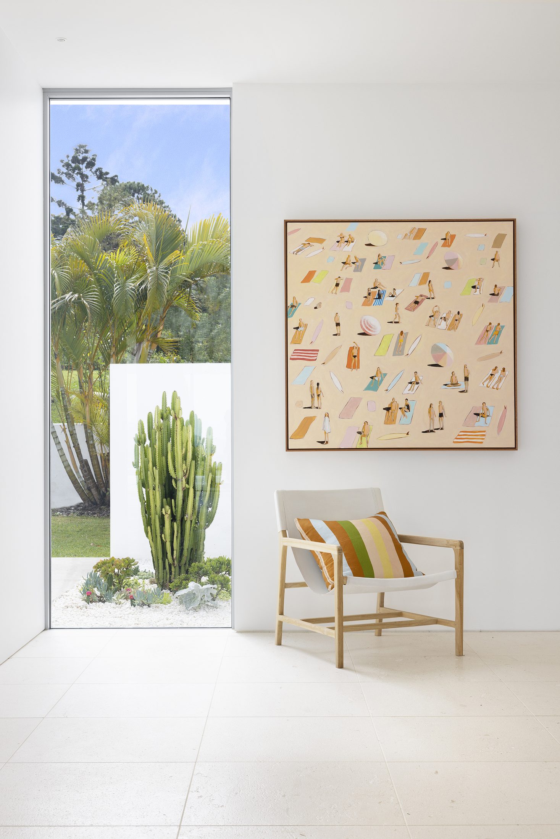
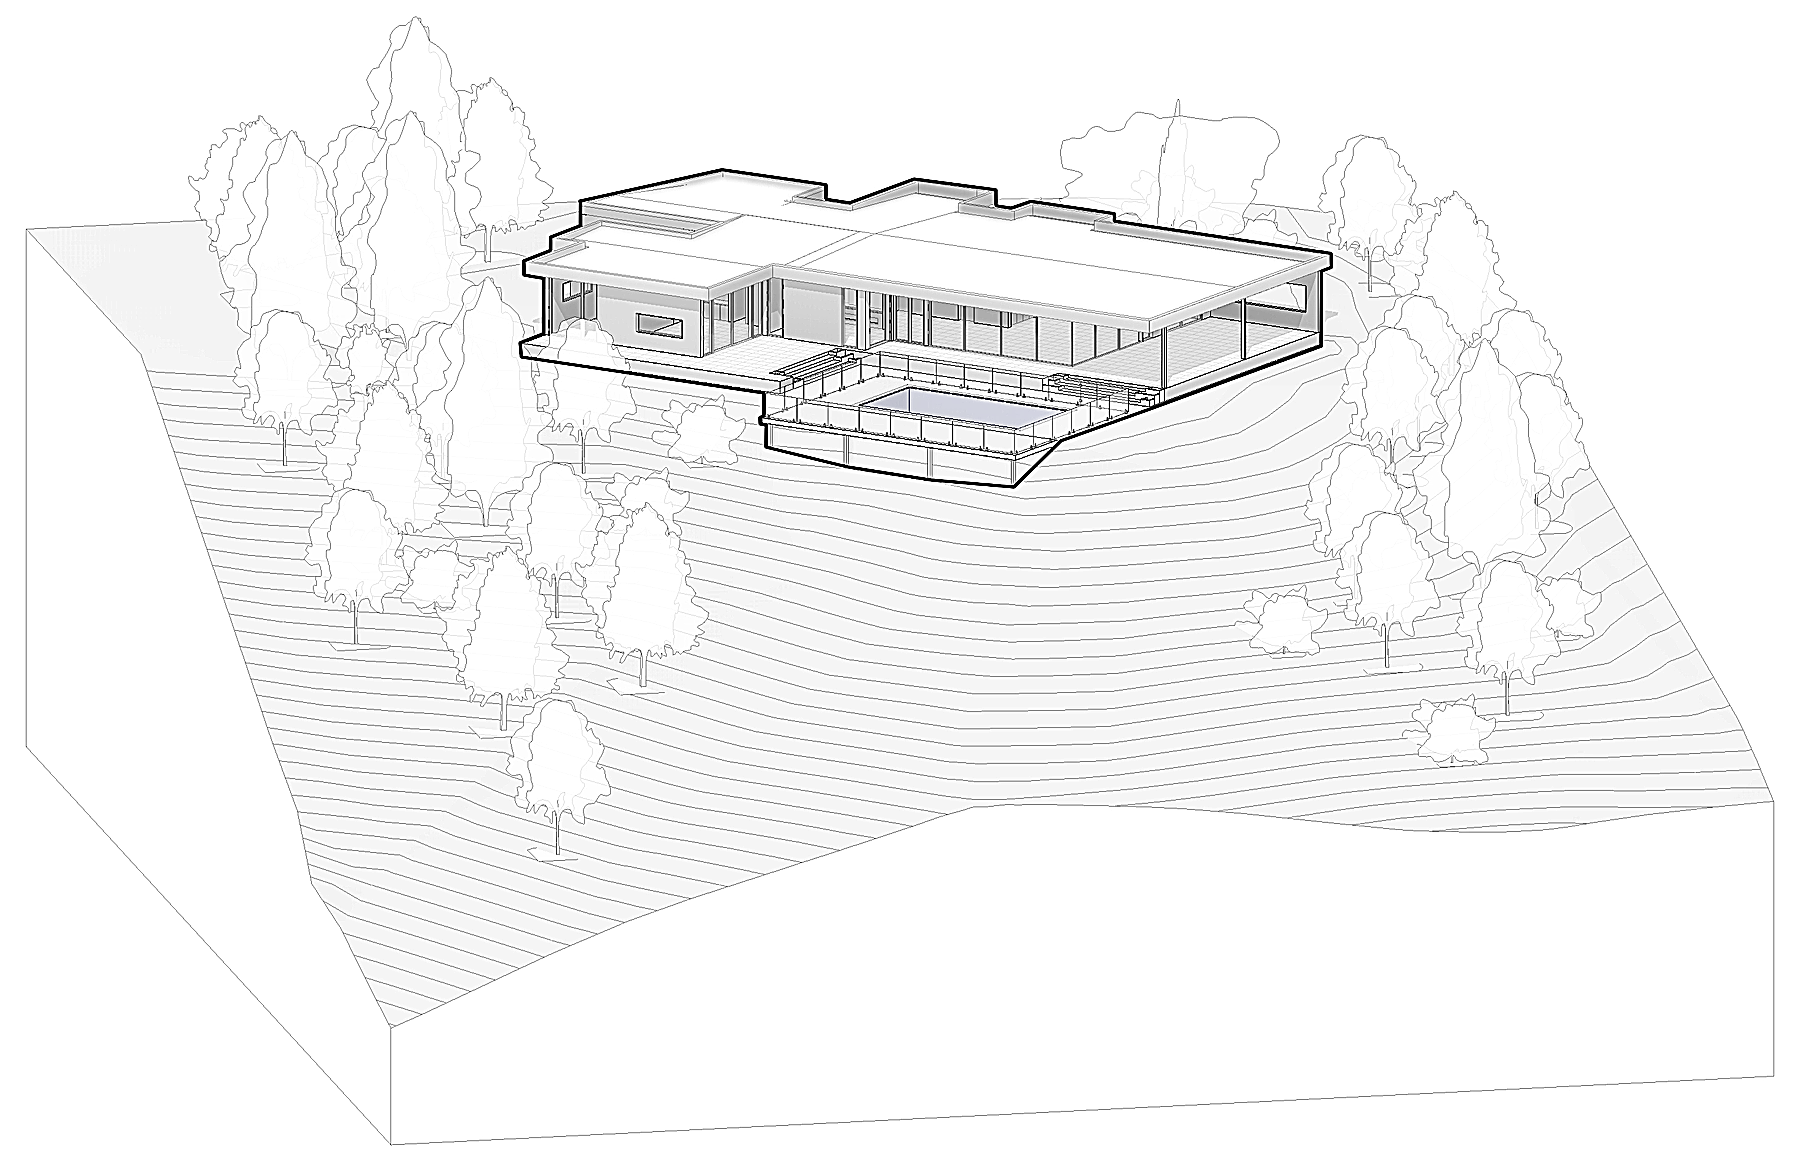
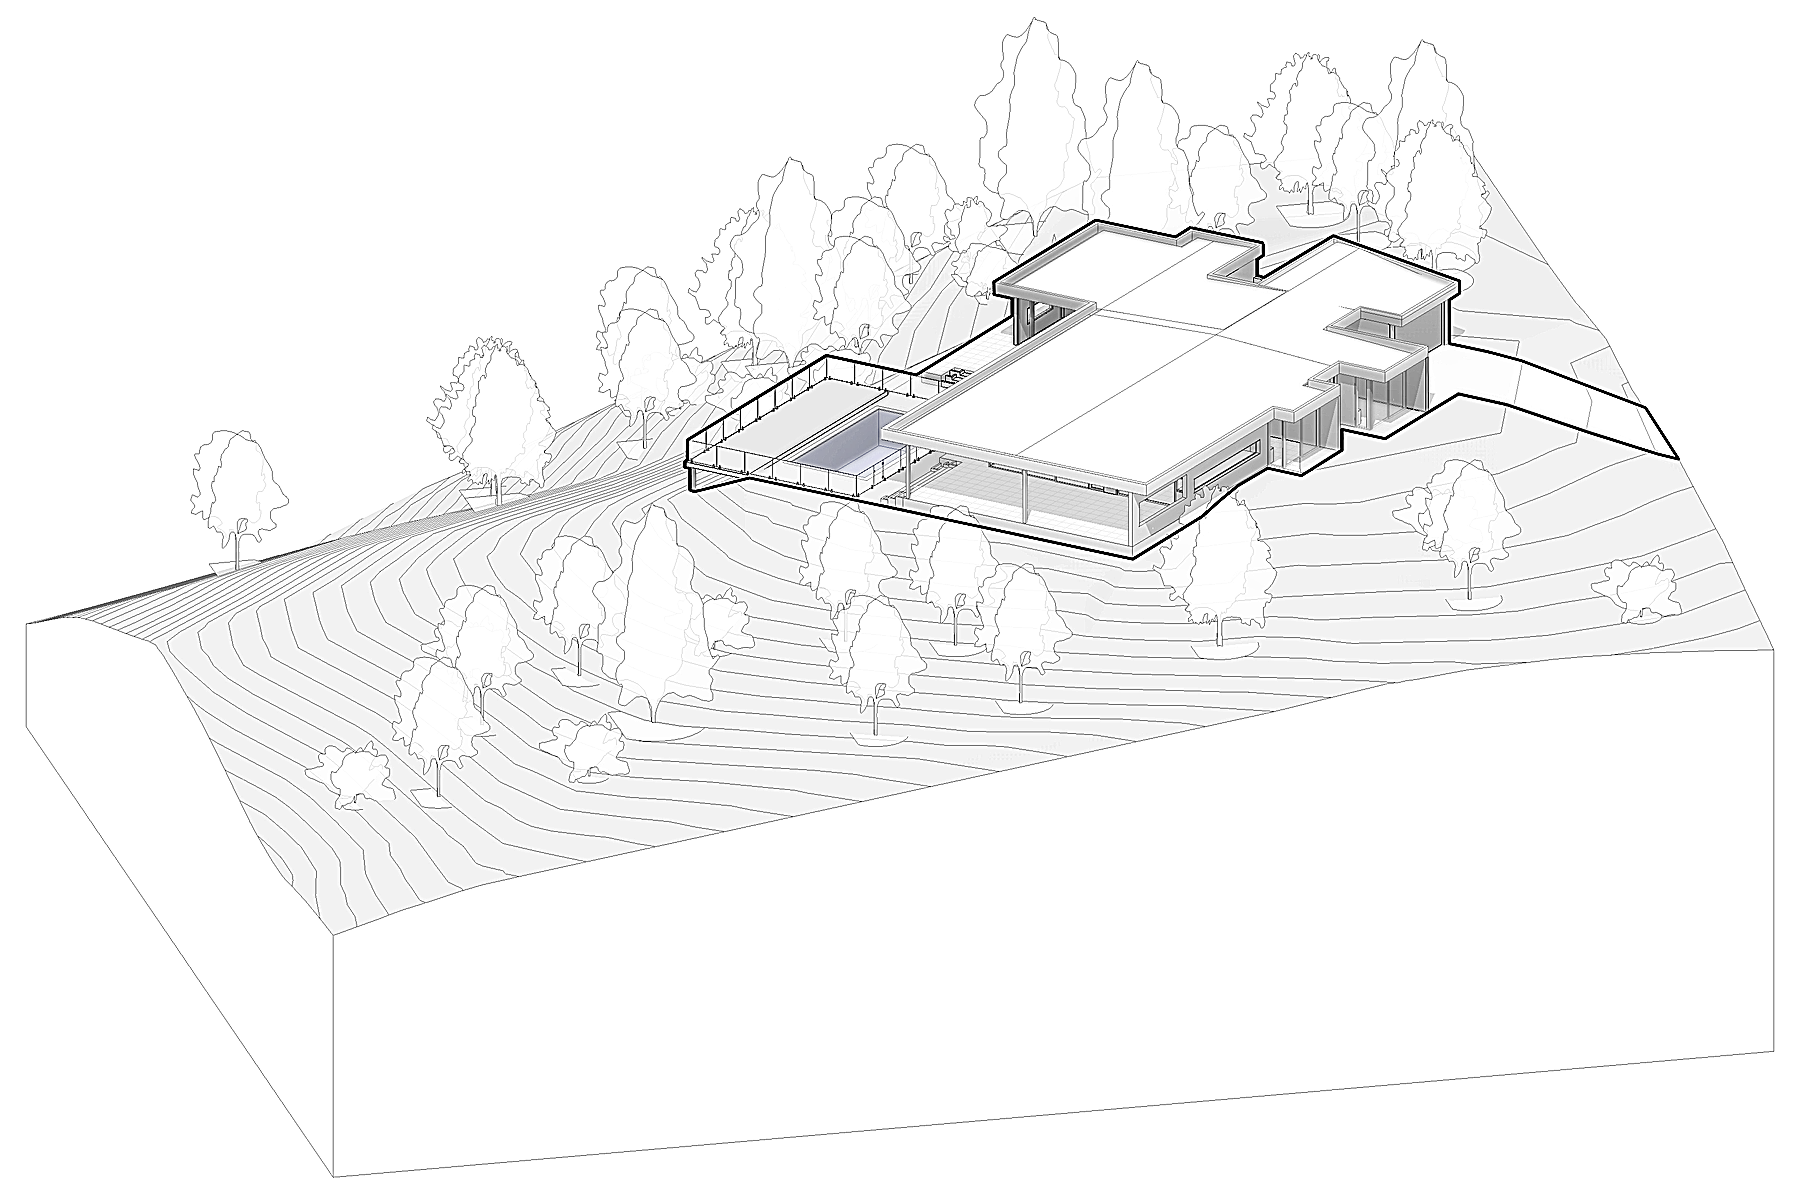
The block falls away almost immediately from the building, a steep, wind-exposed pocket of the Noosa hinterland. Skjul Hus stays low and long, a single storey runs along the ridge, sitting in its shelter the way a boat sits behind a breakwater. The tree line does the work of a privacy wall, quietly bordering the horizon on every aspect. Built as a holiday home, it asks little of the site beyond that one long view north.
Stylistically straightforward 1950s modernism: flat roof, deep eaves, a long horizontal line with echoes of Palm Springs. Inside, the fitout is entirely contemporary, calming travertine, sandstone, walls of glass and light scandinavian timber joinery.
| Architects | Liam Hogan |
|---|---|
| Photographer | Villa Styling | Louise Roche |
3 Site Model
3D model coming soon.
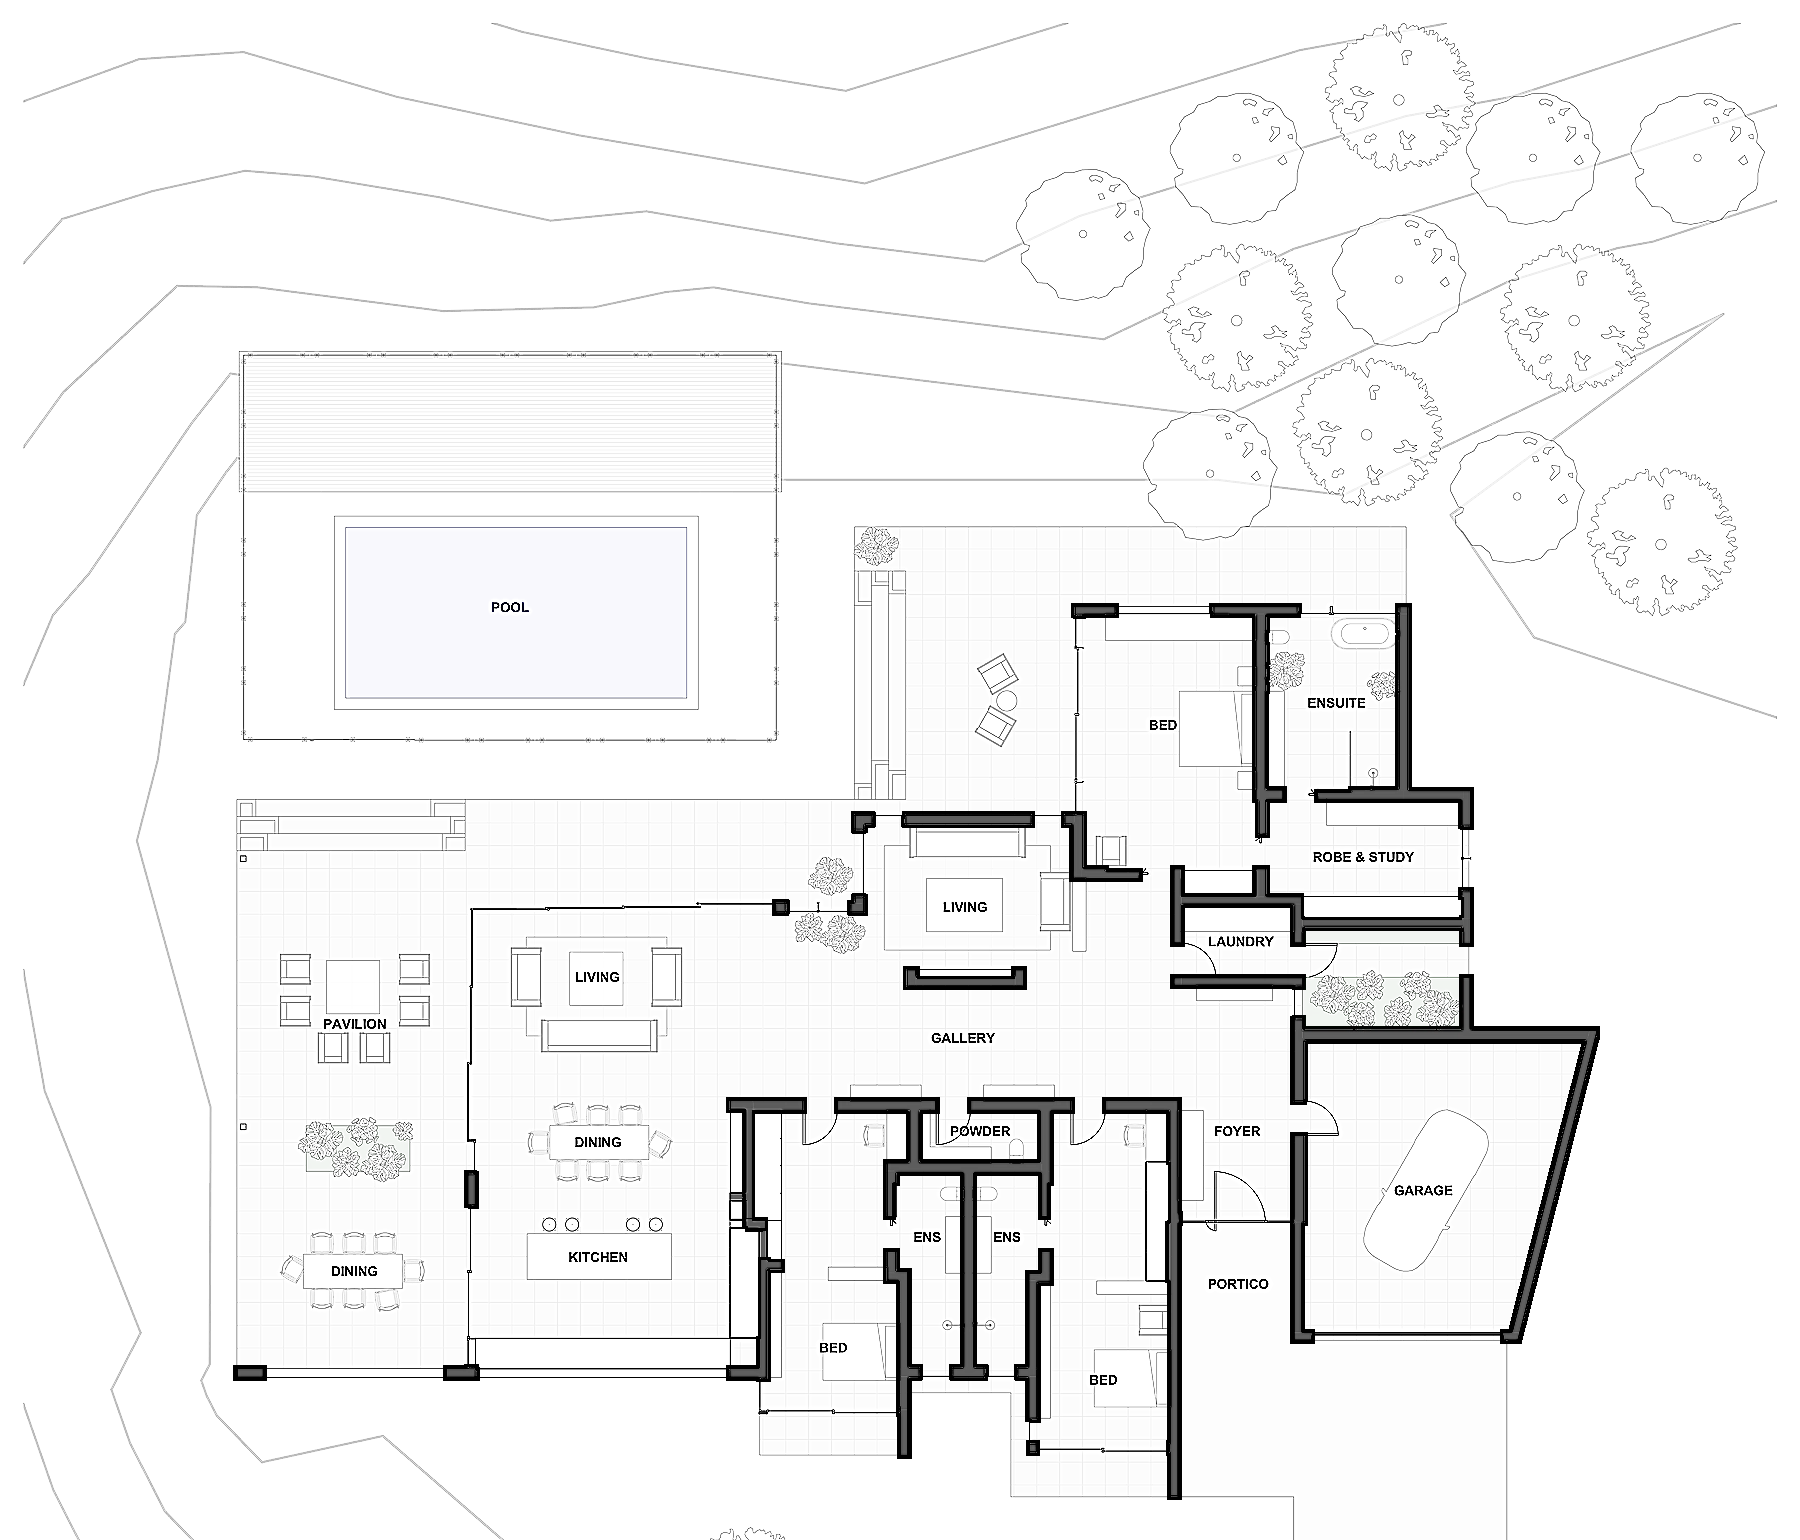
4 Architectural Drawings